
FILE #DF-01Motion
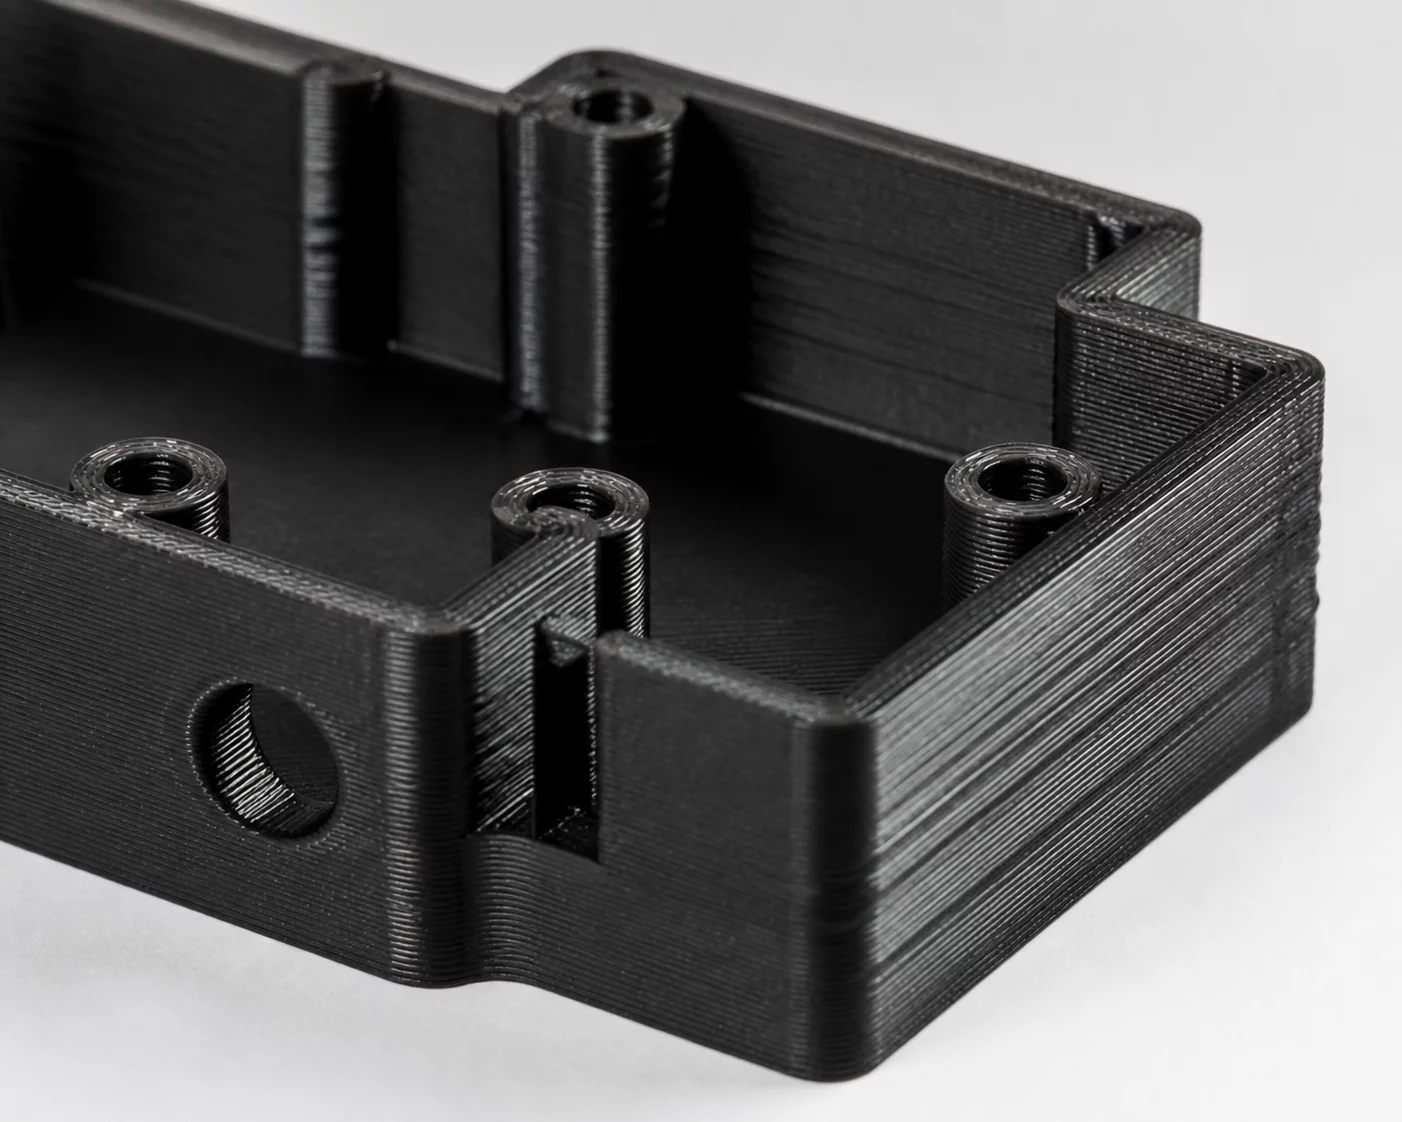
Ringing and Ghosting
Echoing harmonic ripples and resonance waves propagated across perimeter surfaces after sharp direction shifts.
Inspect Defect Case2026-08-20
Explore cases where visible print differences reveal useful patterns, harmless variation, or questions that deserve another test.
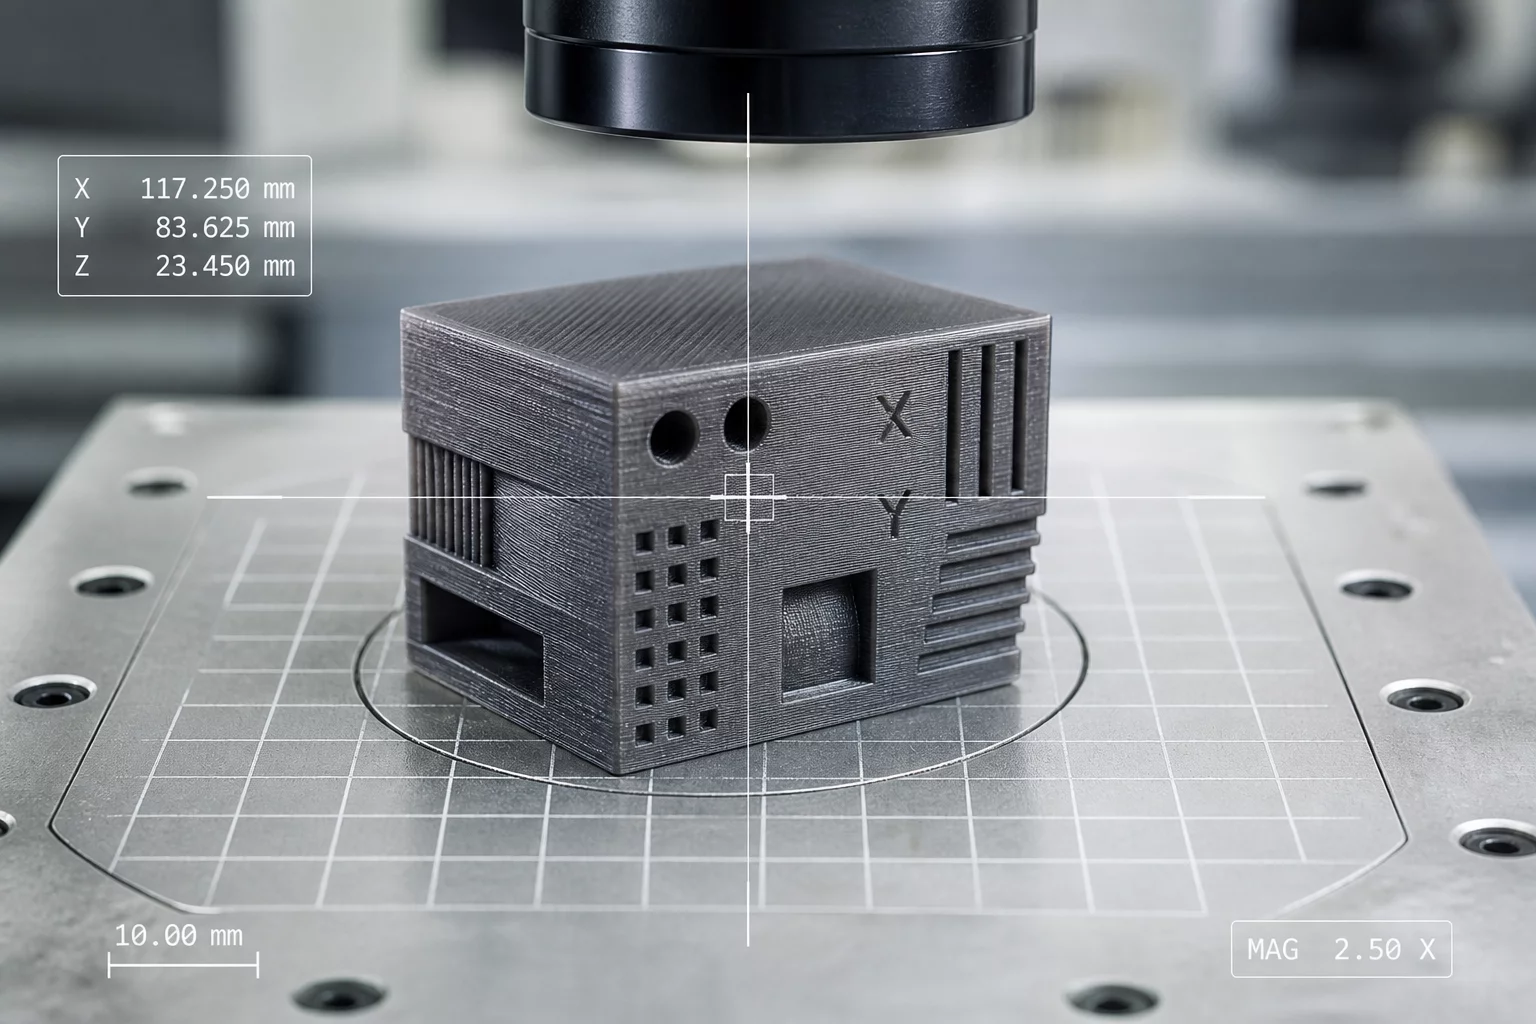
Identical periodic ridge artifacts replicated across multiple runs suggest mechanical pulley resonance or sliced wall flow fluctuations in Bambu Studio outcome review.
Systematic visual classification for additive manufacturing anomalies. Select a category below to isolate root causes, investigate physical samples, and compare standard 3D print surface defects.
Echoing harmonic ripples and resonance waves propagated across perimeter surfaces after sharp direction shifts.
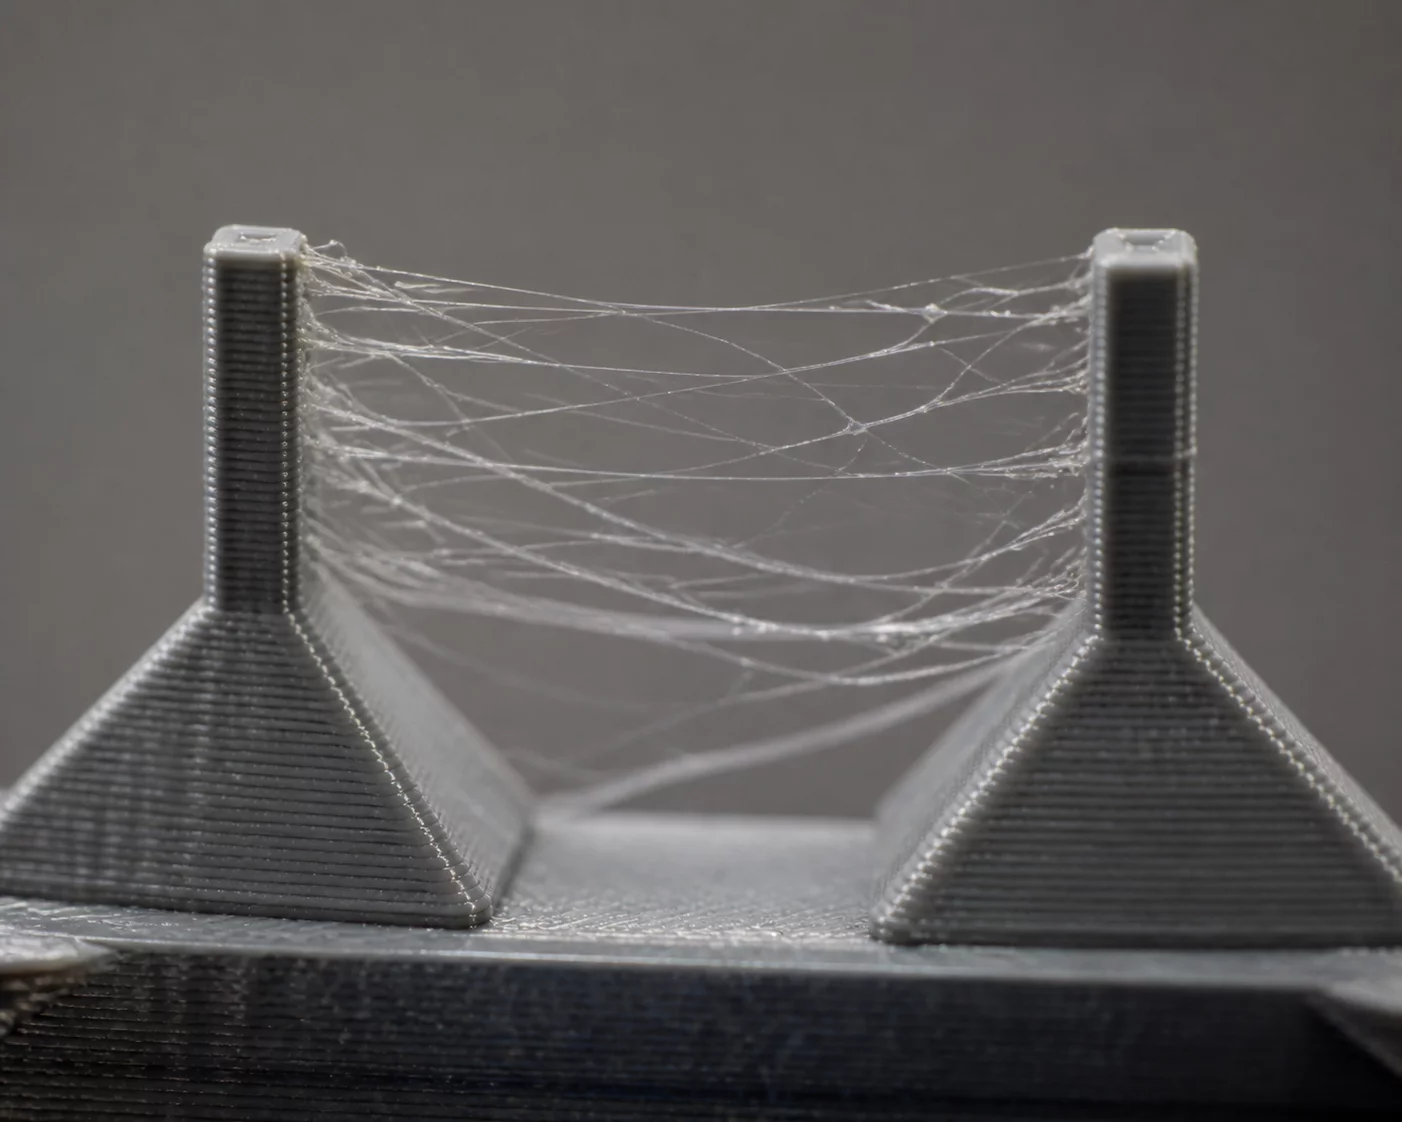
Unintended microscopic polymer webs bridging travel paths between isolated geometry pillars during non-print moves.
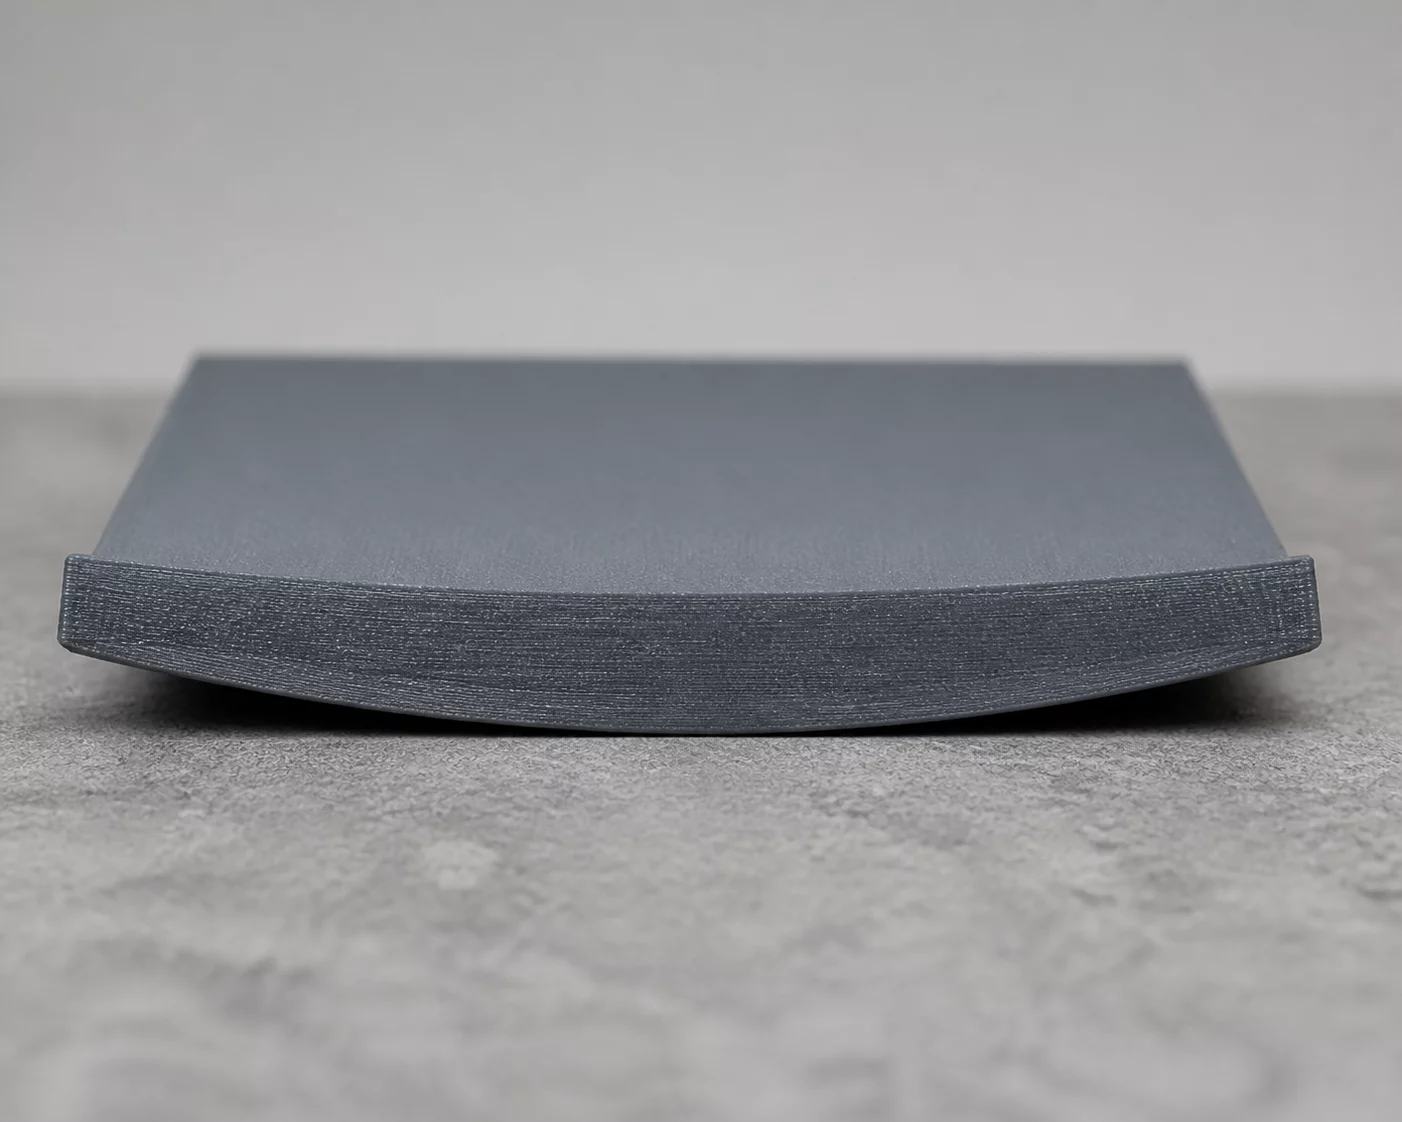
Uneven thermal shrinkage stresses causing bottom corners and edges to detach from the build platform during printing.
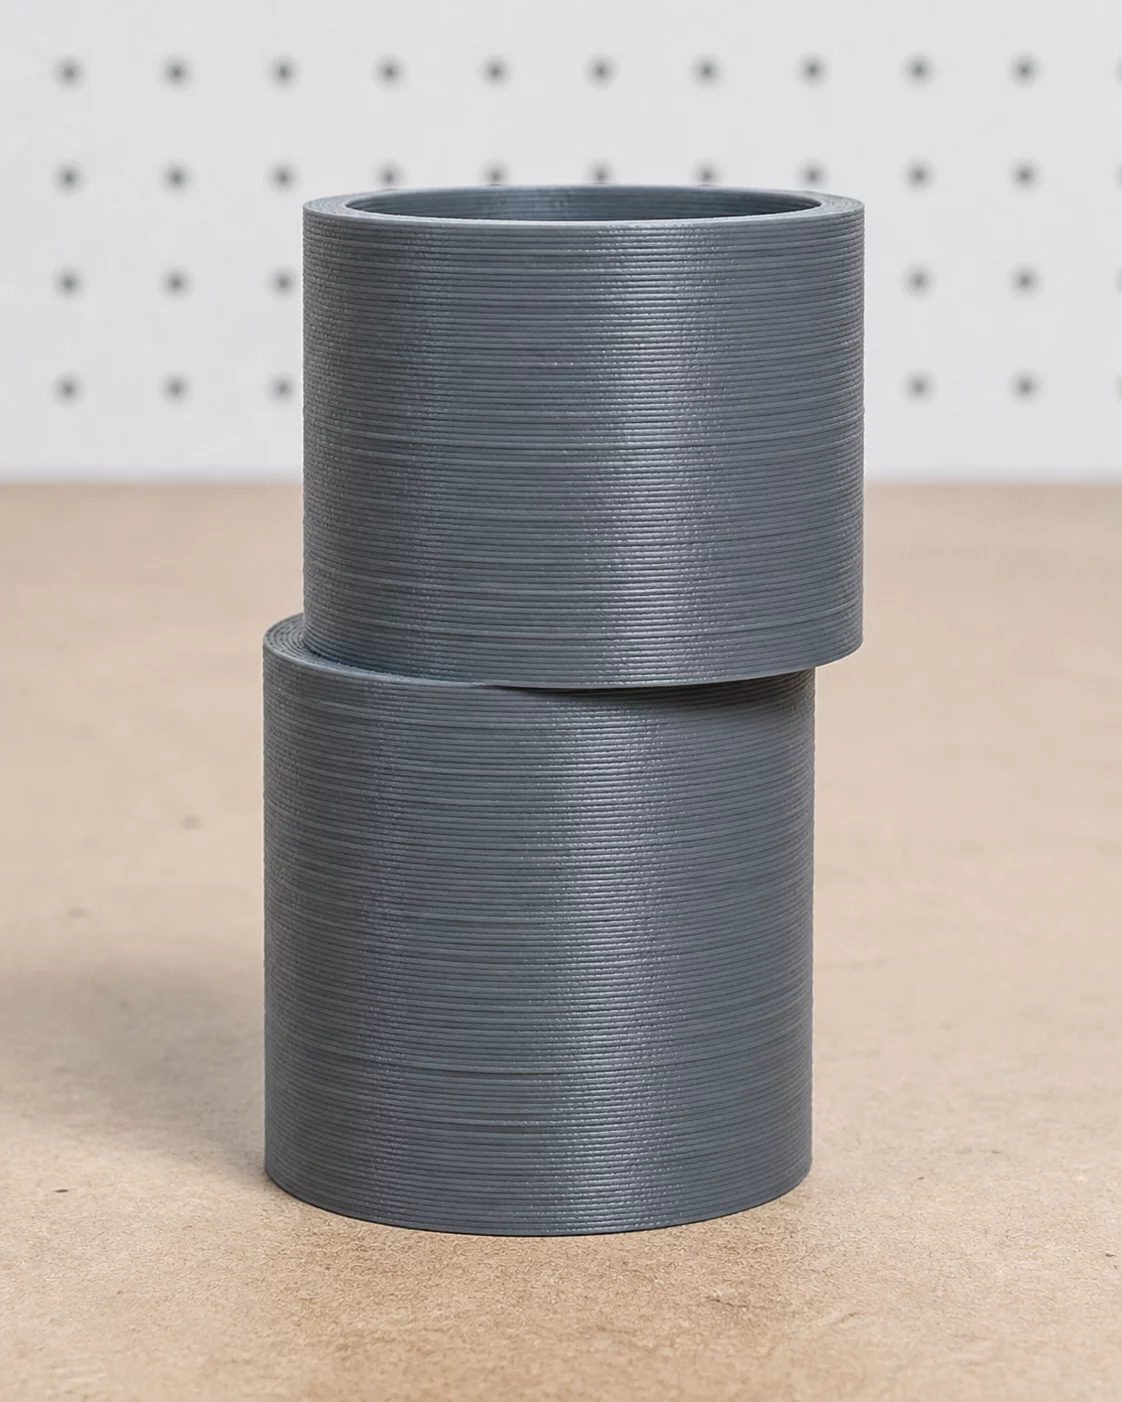
Abrupt horizontal coordinate offsets resulting from stepper motor step loss, belt tension failure, or toolhead collisions.
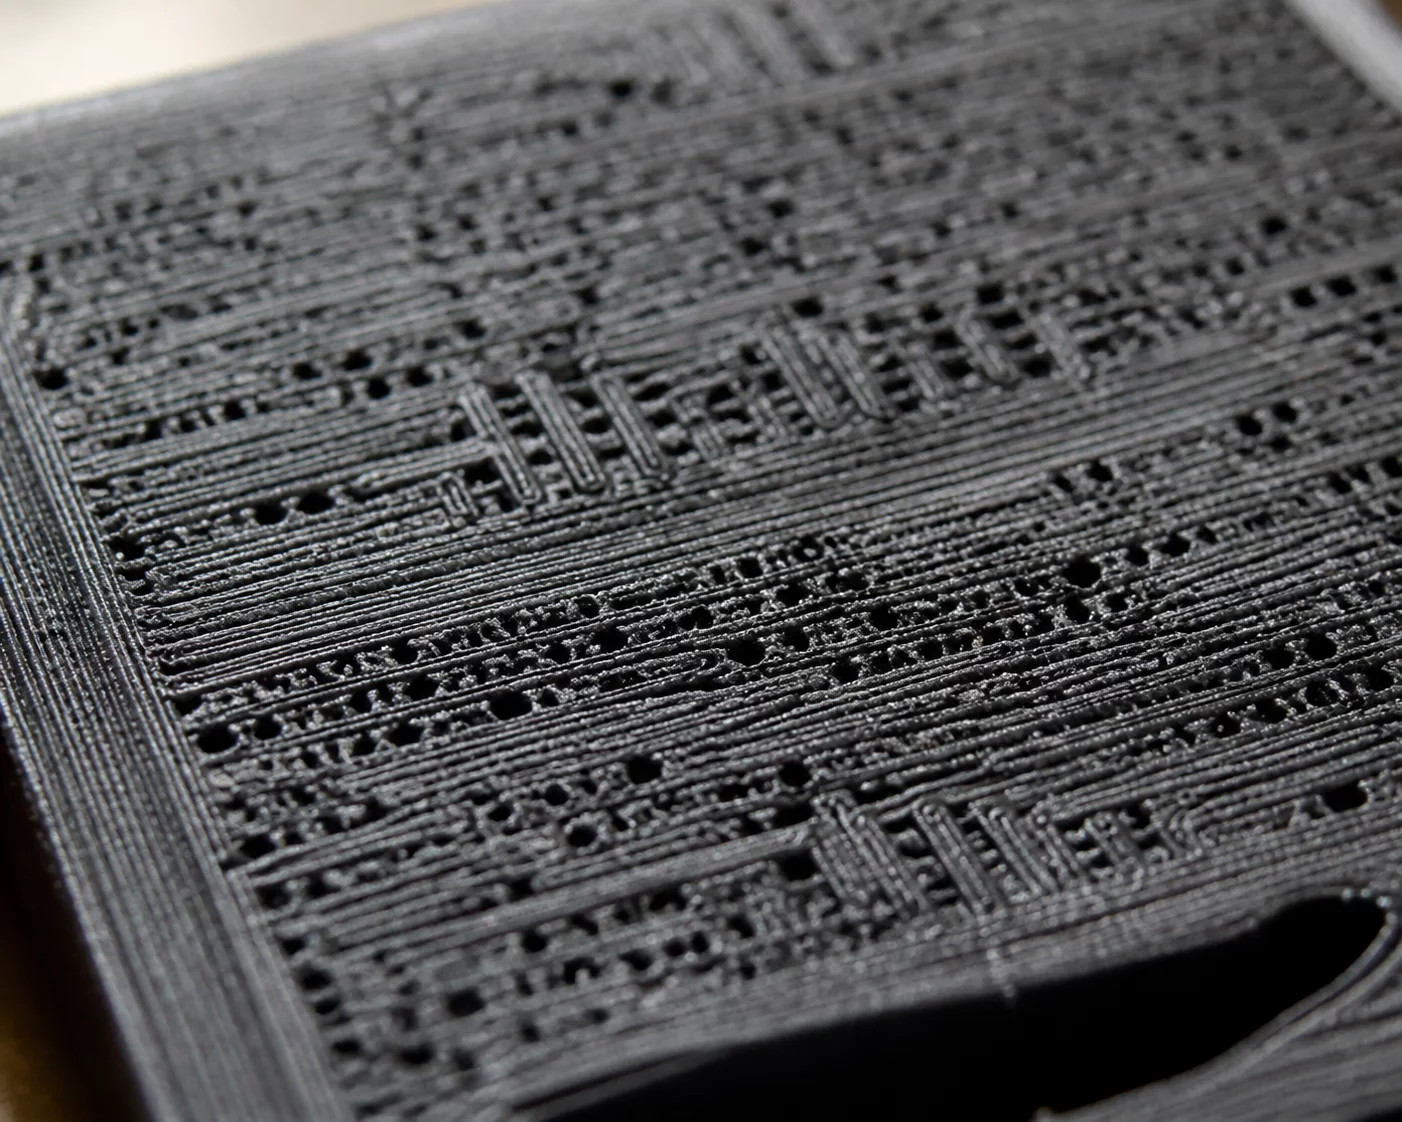
Discontinuous filament deposition causing porous walls, missing shell segments, and compromised mechanical strength.
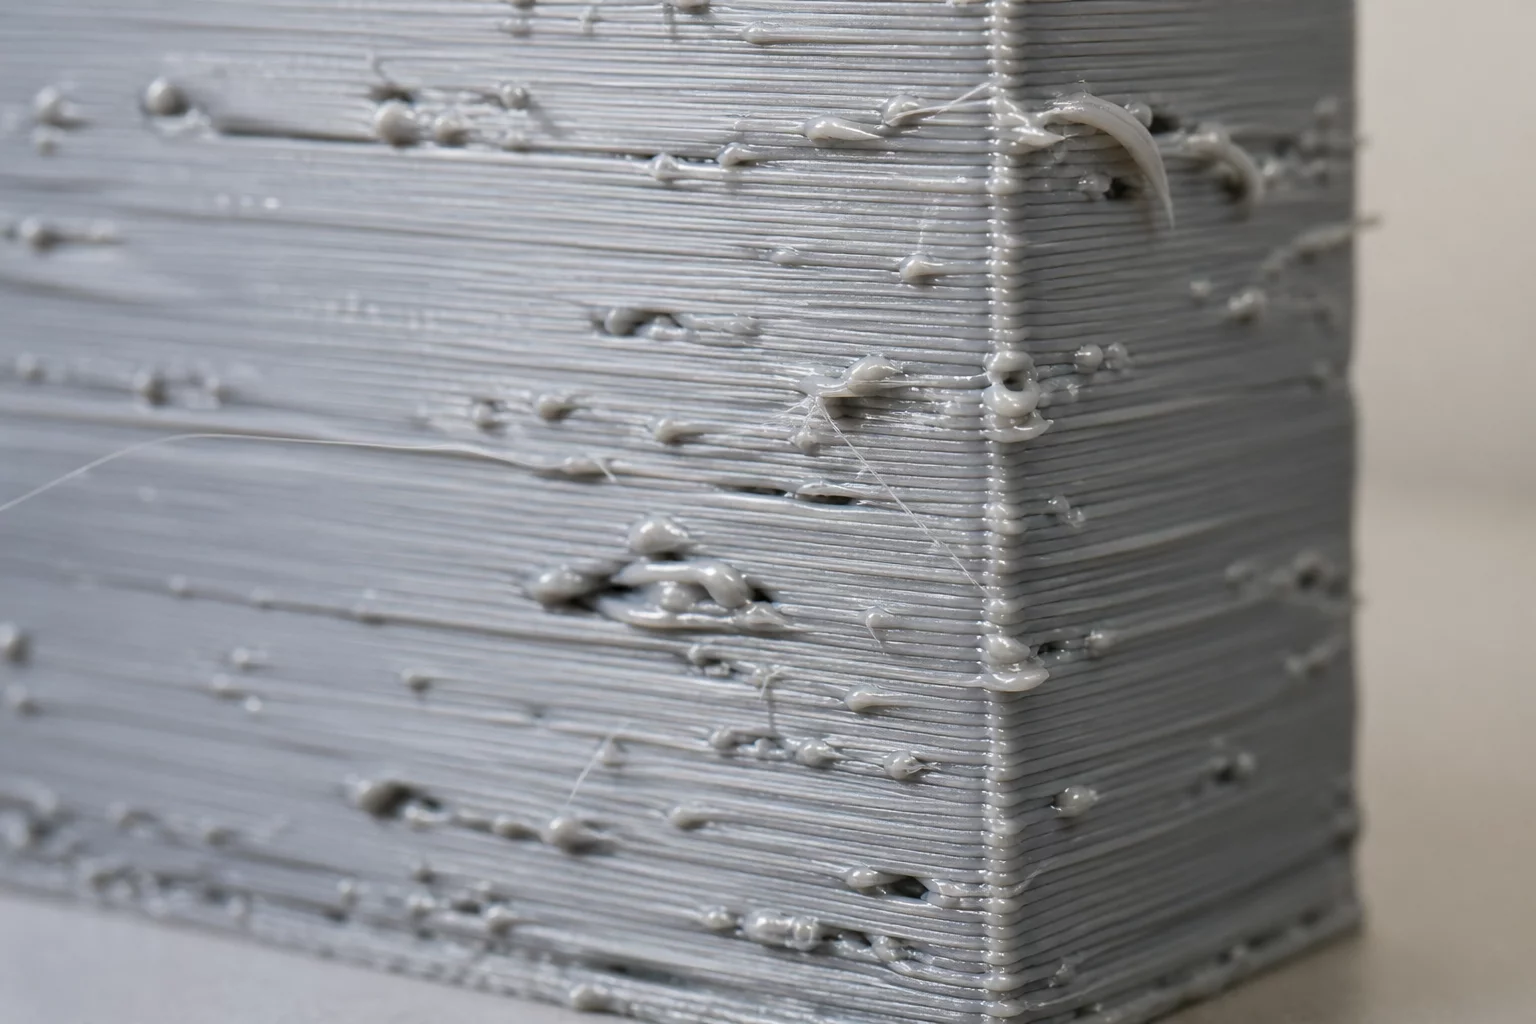
Excess molten material accumulating along perimeter lines, causing surface zits, irregular dimensional swell, and rough skin.
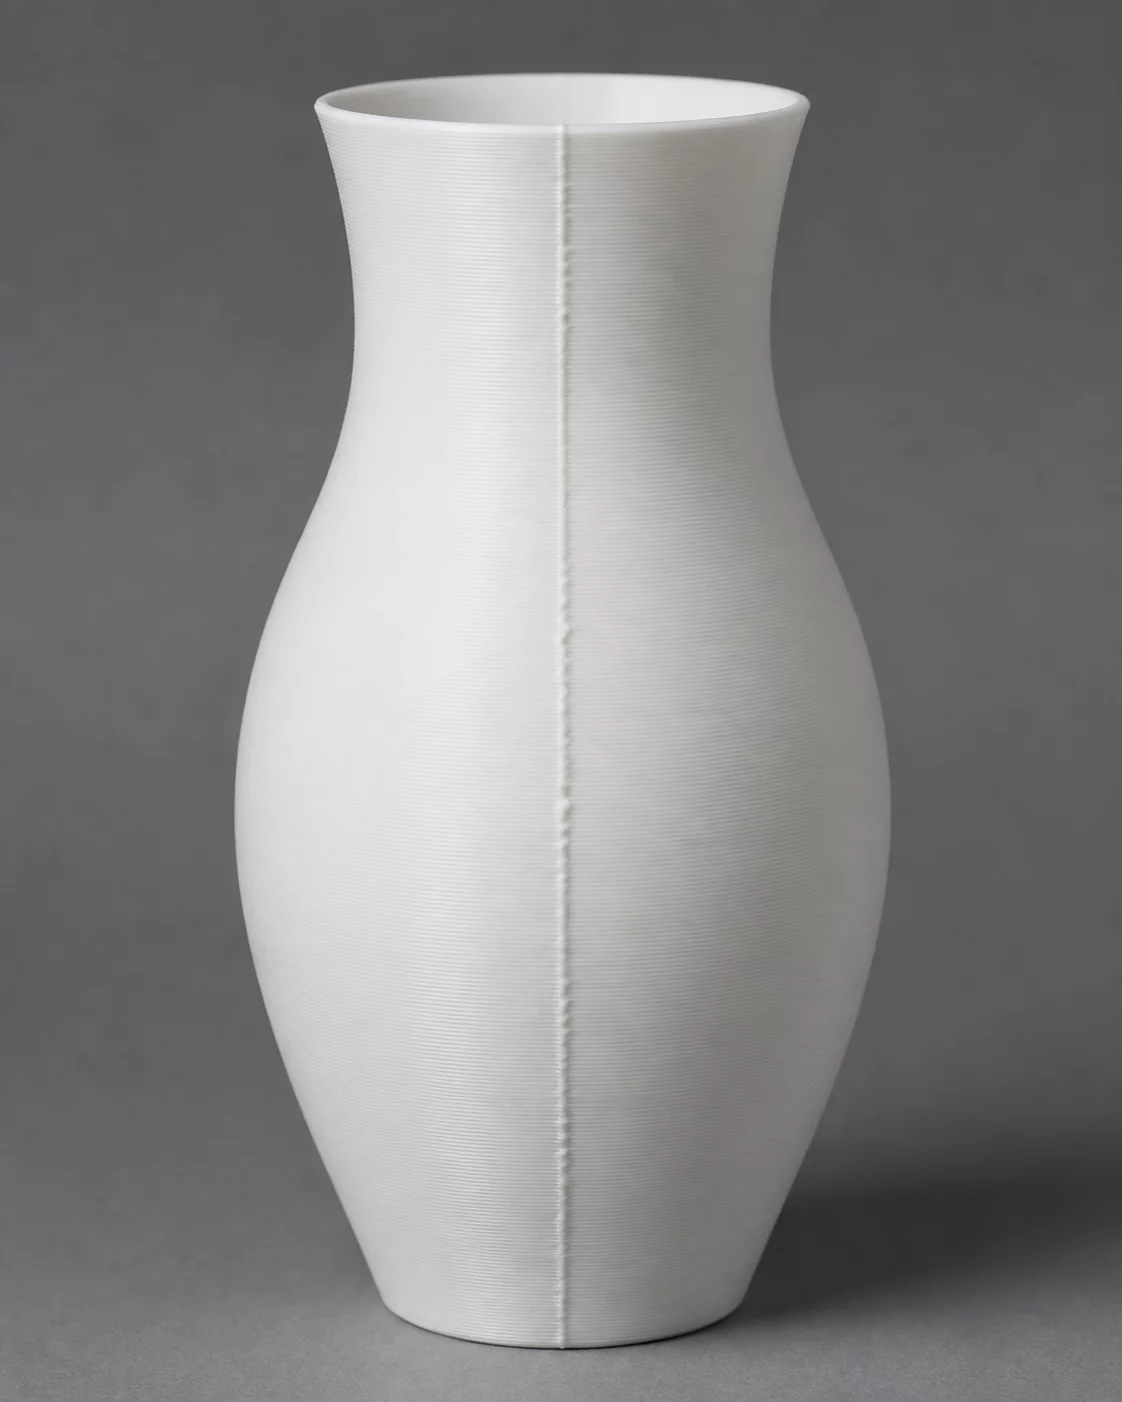
Prominent vertical scars formed at start and end points of outer loops due to unoptimized pressure advance or seam placement.
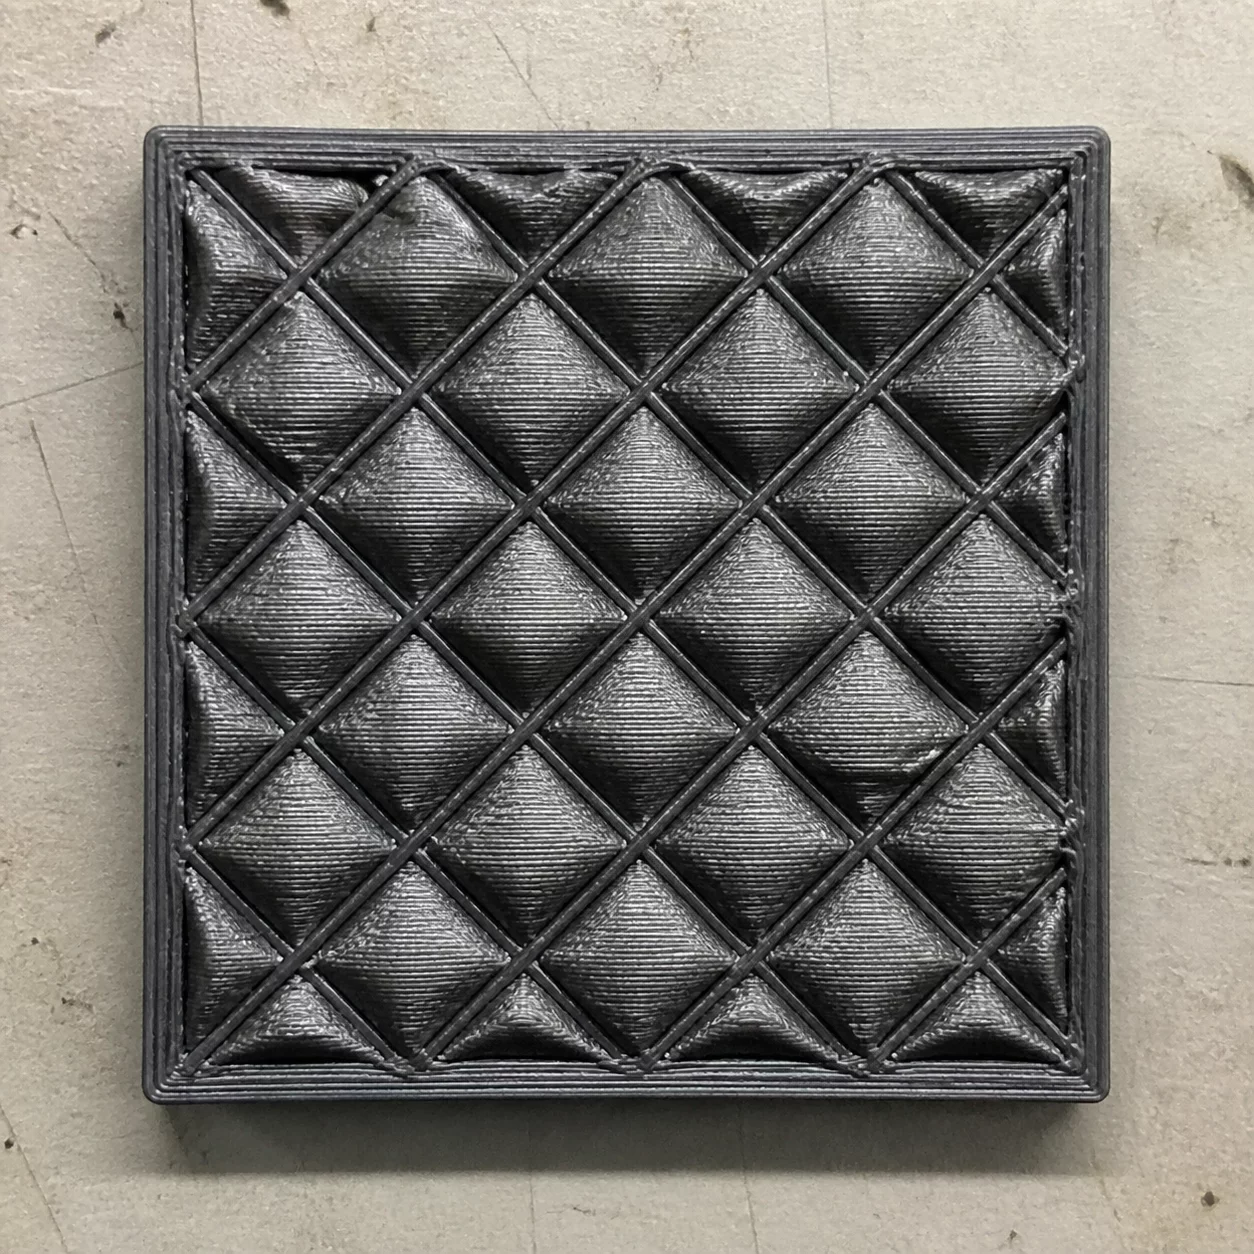
Bulging bumps and open pinholes appearing across top solid planes caused by inadequate cooling over sparse internal infill.
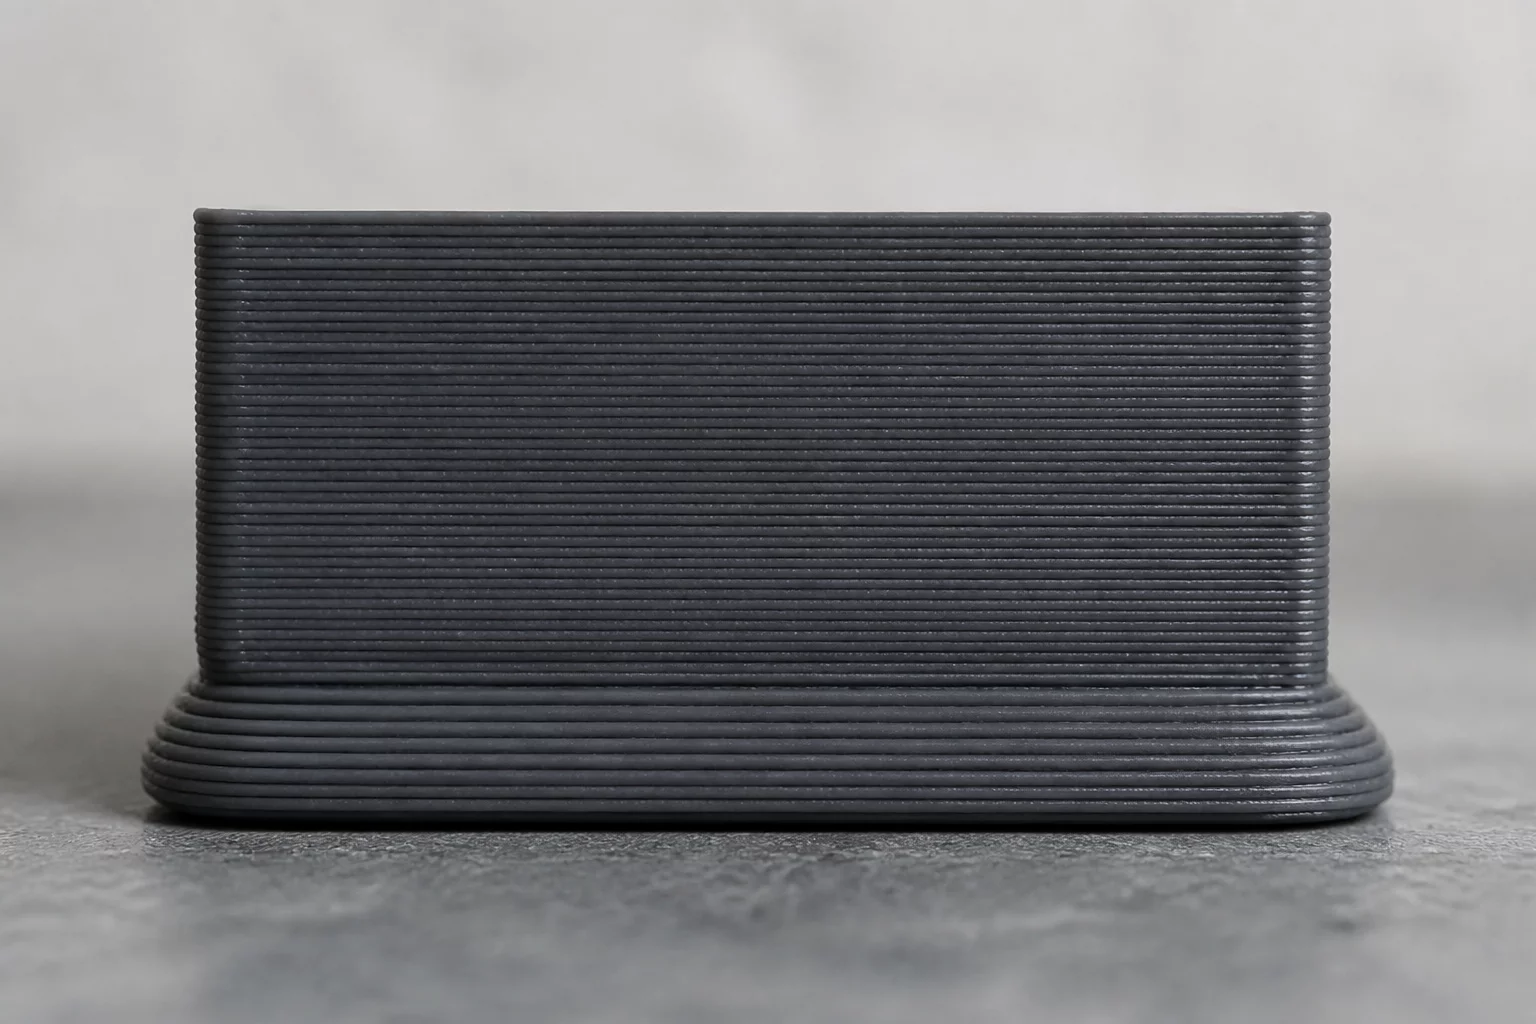
Outward flared rim distortion on the initial base layers due to heavy bed compression, excessive bed heat, or high initial flow.
Additive manufacturing revolutionized rapid prototyping, yet teams still lose hundreds of machine hours treating symptoms rather than identifying visual surface evidence. When a line, band, or seam variance appears on a part, standard slicing advice often reduces down to trial and error.
SurfaceEvidence Case Files was created to bridge precise visual forensic observation with slicer engine mechanics. Every wall artifact tells an exact story about kinematic acceleration, volumetric extrusion limits, or cooling gradients. Our case files exist to replace vague recommendations with photographic evidence, direct slicer diagnosis, and repeatable engineering outcomes.
Evaluating surface evidence, diagnostic calibration, and tooling costs before deploying production print runs. Here is how our methodology safeguards surface consistency, throughput, and operational efficiency.
Undetected surface defects cause high scrap rates, tooling wear, and post-processing overhead that easily exceed the cost of pre-run diagnostics. Catching micro-variations early preserves budget and ensures that high-volume iterations run with predictable tolerances.
Explore our categorized defect database to identify specific visual indicators and correlate them directly to validated hardware fixes.
Check real-world investigation files detailing how identical layer deviations were solved.
Explore Quality CasesUse these forensic diagnostic questions when vetting additive manufacturing vendors. A capable contractor will have clear, quantified responses for slicing parameters, layer consistency, and cosmetic tolerances.
Outer-first perimeters guarantee crisp dimensional boundaries but risk overhang drooping. Inner-first shields exterior surfaces from infill-induced line telegraphing.
Random seam placement creates scattered surface zits; uncalibrated rear alignment leaves an unsightly ridge along continuous visual faces.
Excessive outer wall acceleration without proper resonance compensation generates severe ghosting echoes after sharp corner transitions.
Chamber temperature fluctuations lead to unequal layer shrinkage, elephant foot artifacts, or intermittent horizontal surface sheen changes.
Without written visual quality thresholds, suppliers will ship parts with micro-gaps or under-extrusion lines as long as dimensions pass caliper checks.
Moisture in PETG, ABS, or PA filaments causes steam micro-explosions in the melt zone, producing surface pitting, blistering, and weak layer adhesion.
Review our practical defect directory or consult our technical case studies for baseline tolerance files.
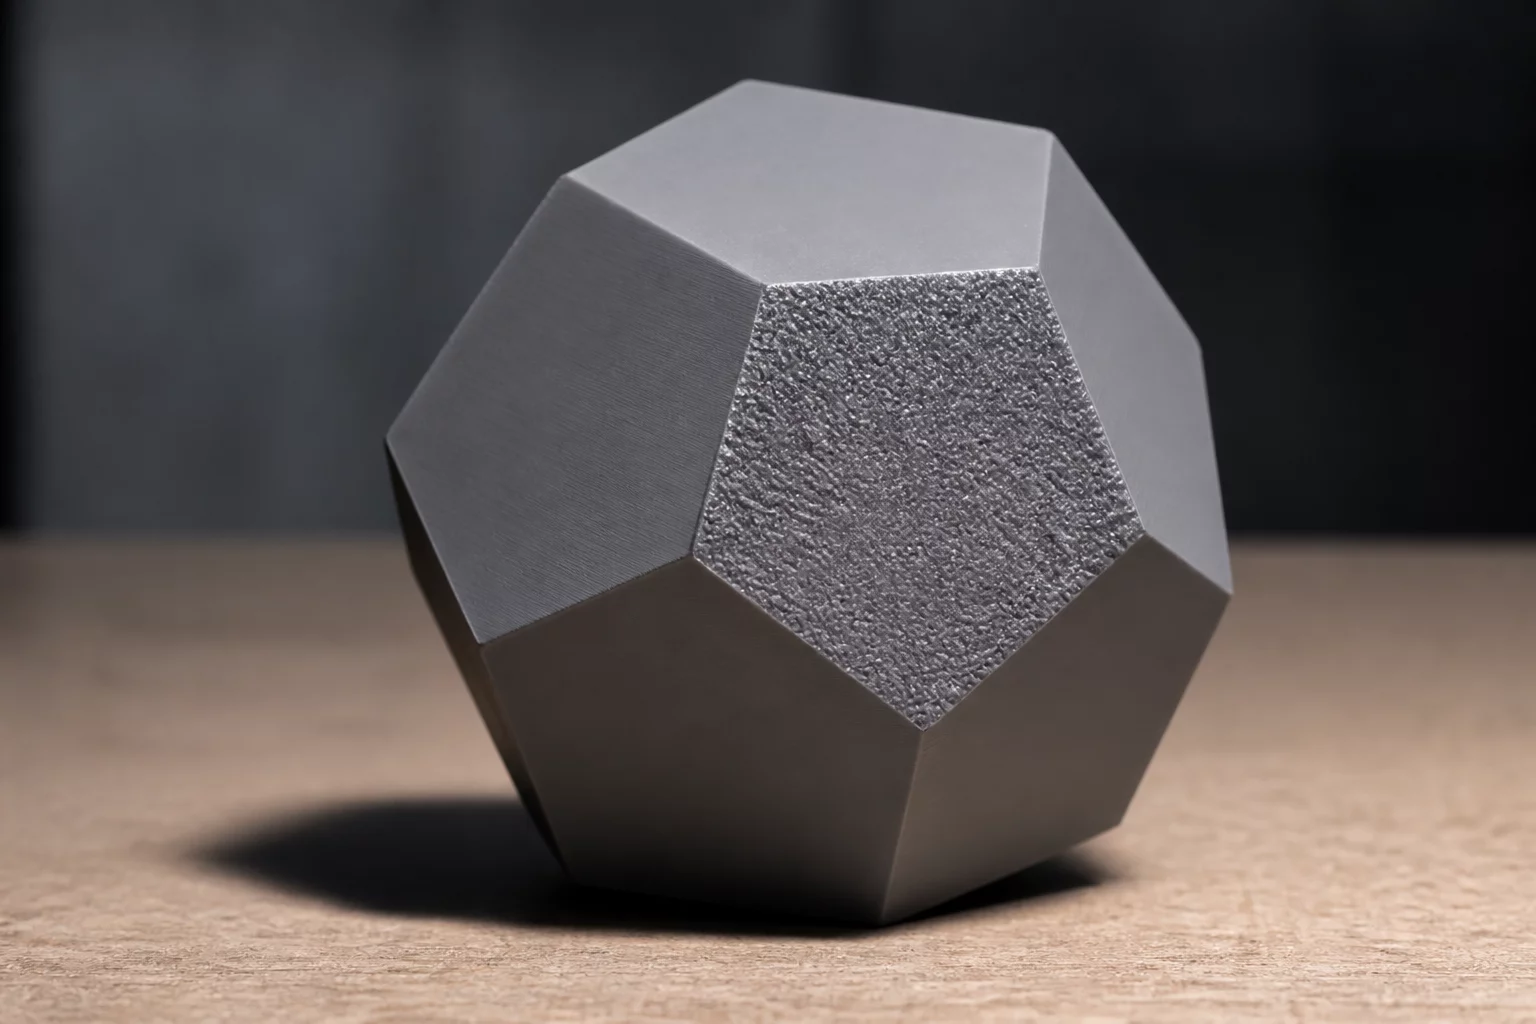
Our thorough Bambu Studio outcome review revealed that abrupt volumetric cooling differentials caused one perimeter facet to drop in gloss and spike in layer line roughness.
Specimens exhibited irregular surface finish on isolated faces with noticeable matte discoloration and tactile roughness differences despite identical CAD geometry.
Performed targeted parameter calibration in slicer profiles to balance volumetric flow thresholds and eliminate cooling fan speed spikes across asymmetric perimeters.
Surface luster normalized across all four faces. Ra roughness leveled within nominal injection-molding aesthetic tolerance across a full 50-unit verification run.
Systematic autopsy records documenting surface consistency failures, slicing anomalies, and mechanical variance throughout Bambu Studio print cycles.
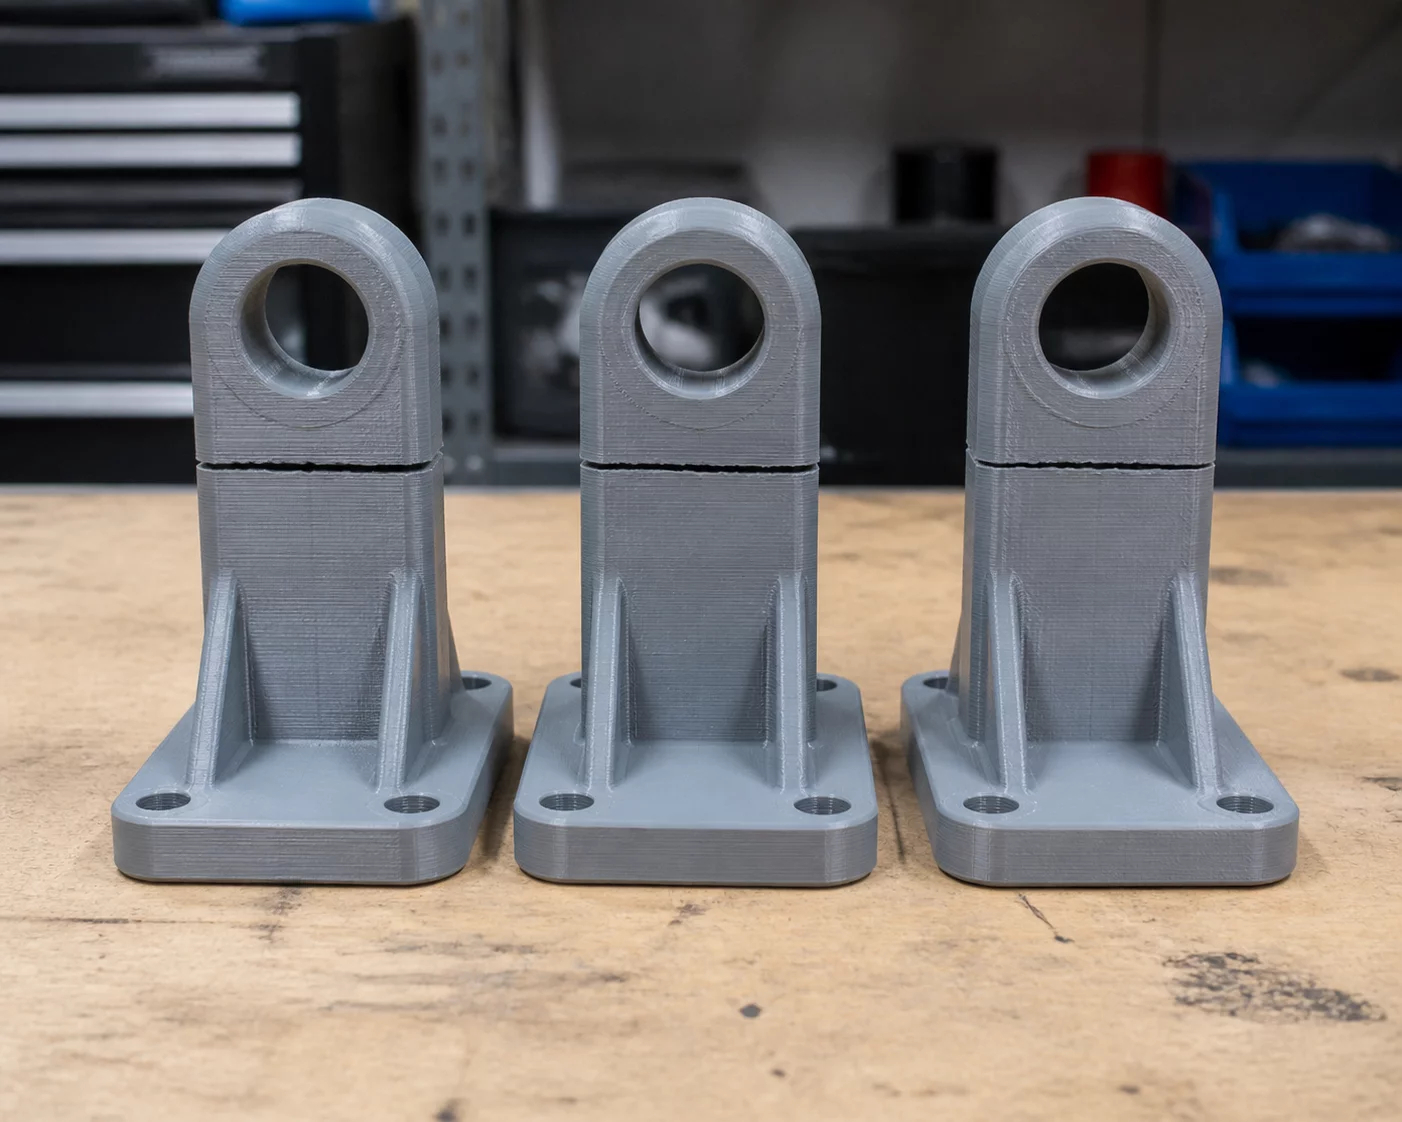
Diagnostic evaluation into persistent wall marks and microscopic layer line disturbances affecting consistent part replication.
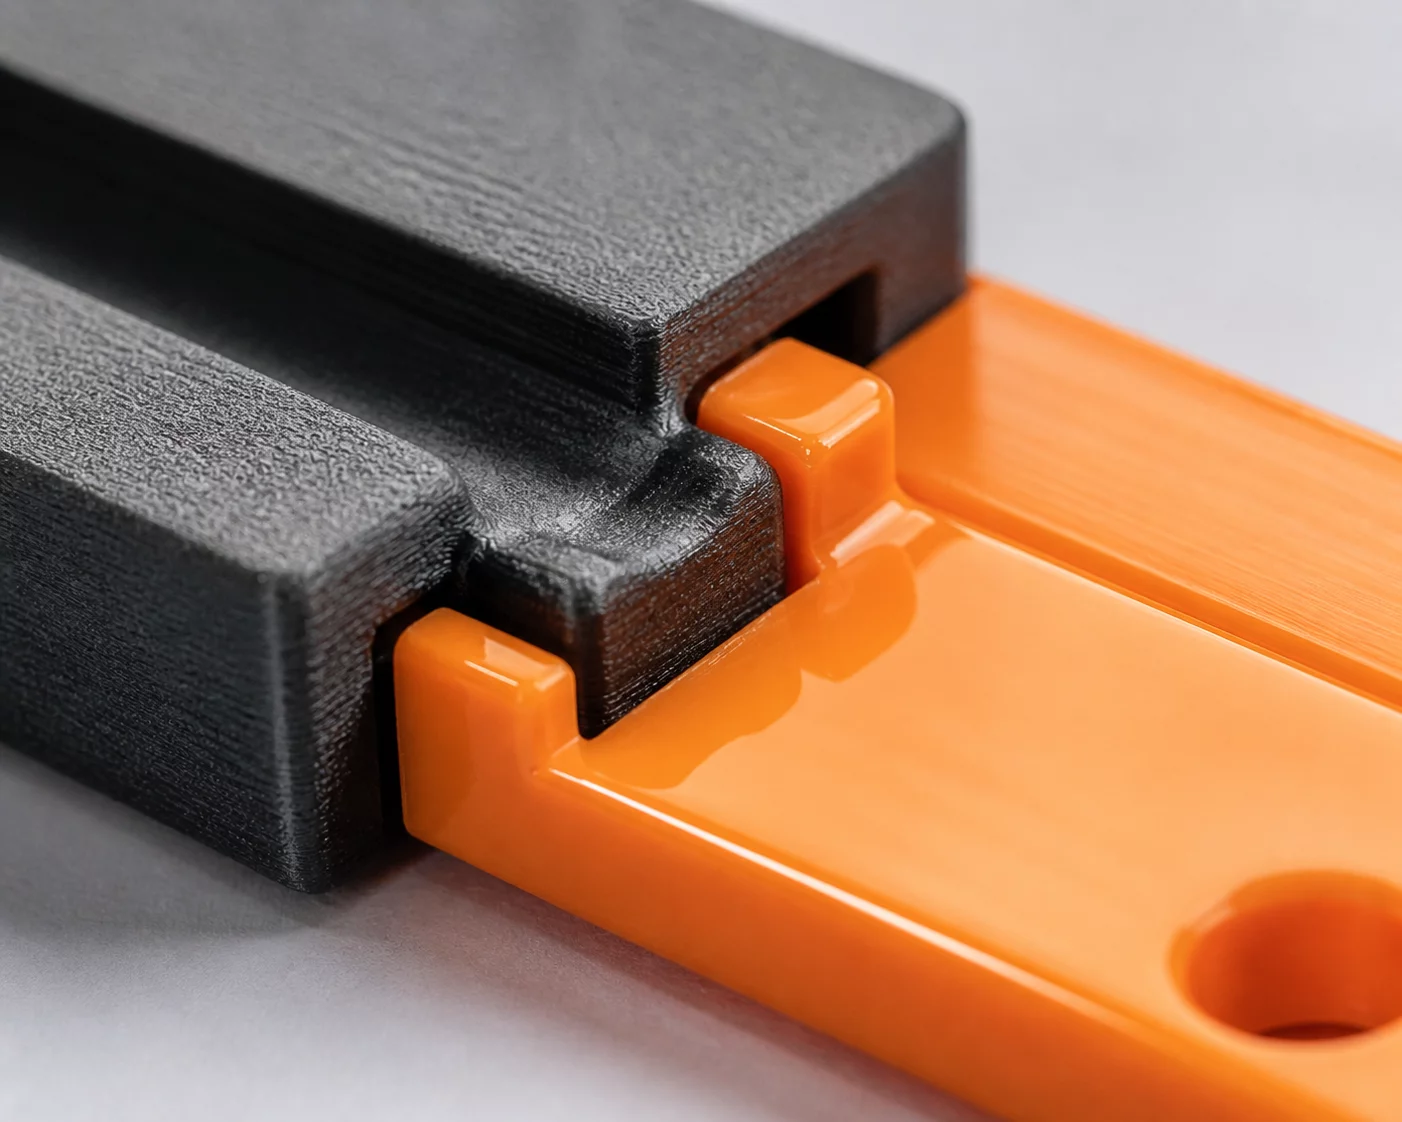
Analysis of surface texture transitions that preserved mechanical tolerances while modifying outer visual sheen.
Comprehensive Bambu Studio outcome review inspecting cooling directionality differences across polyhedral walls.
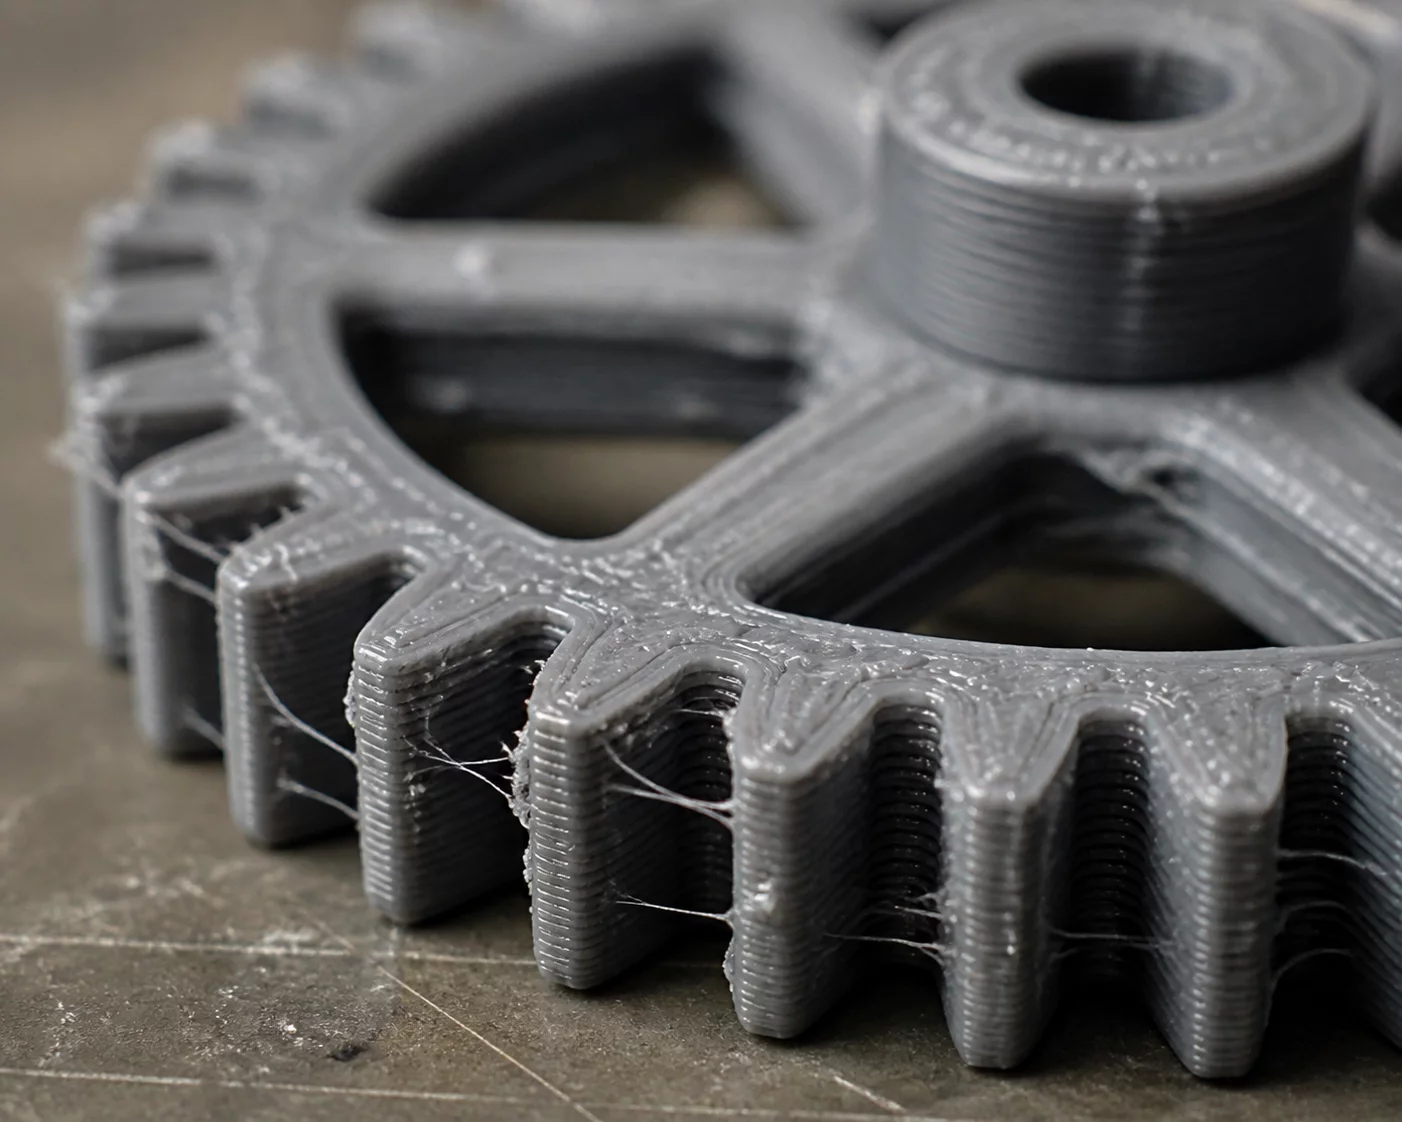
Tracing how subtle surface stringing and micro-blobs on internal gear teeth provoked severe mechanical assembly friction.
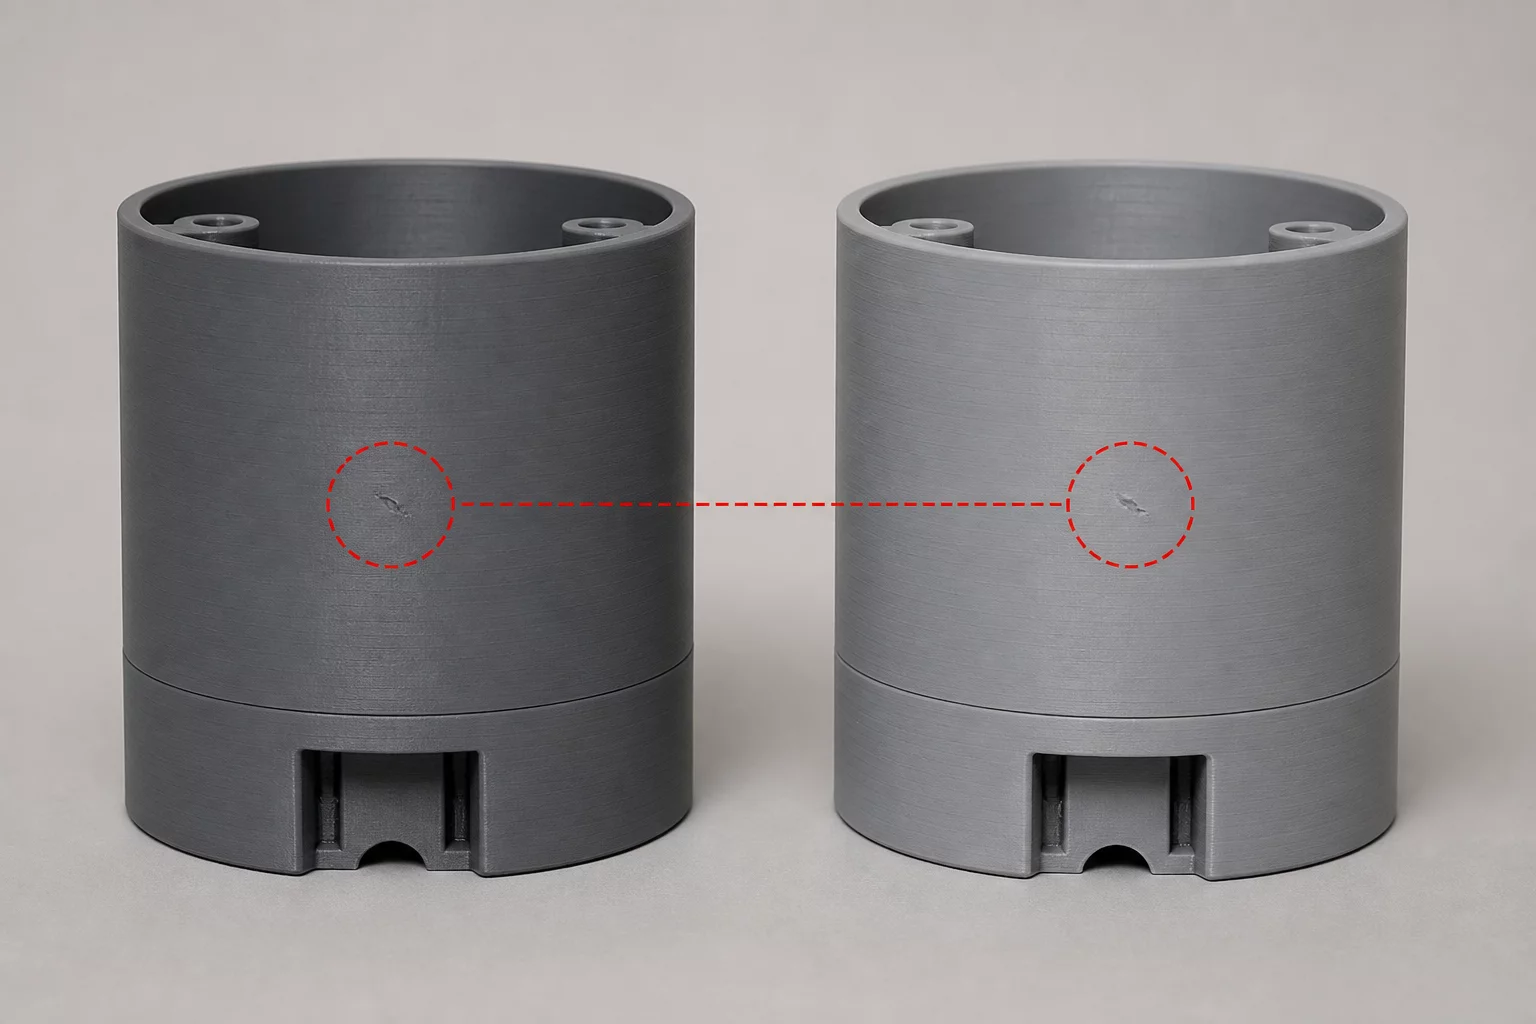
Investigating G-code origin anomalies that duplicated identical visual blemish profiles across completely separate print jobs.
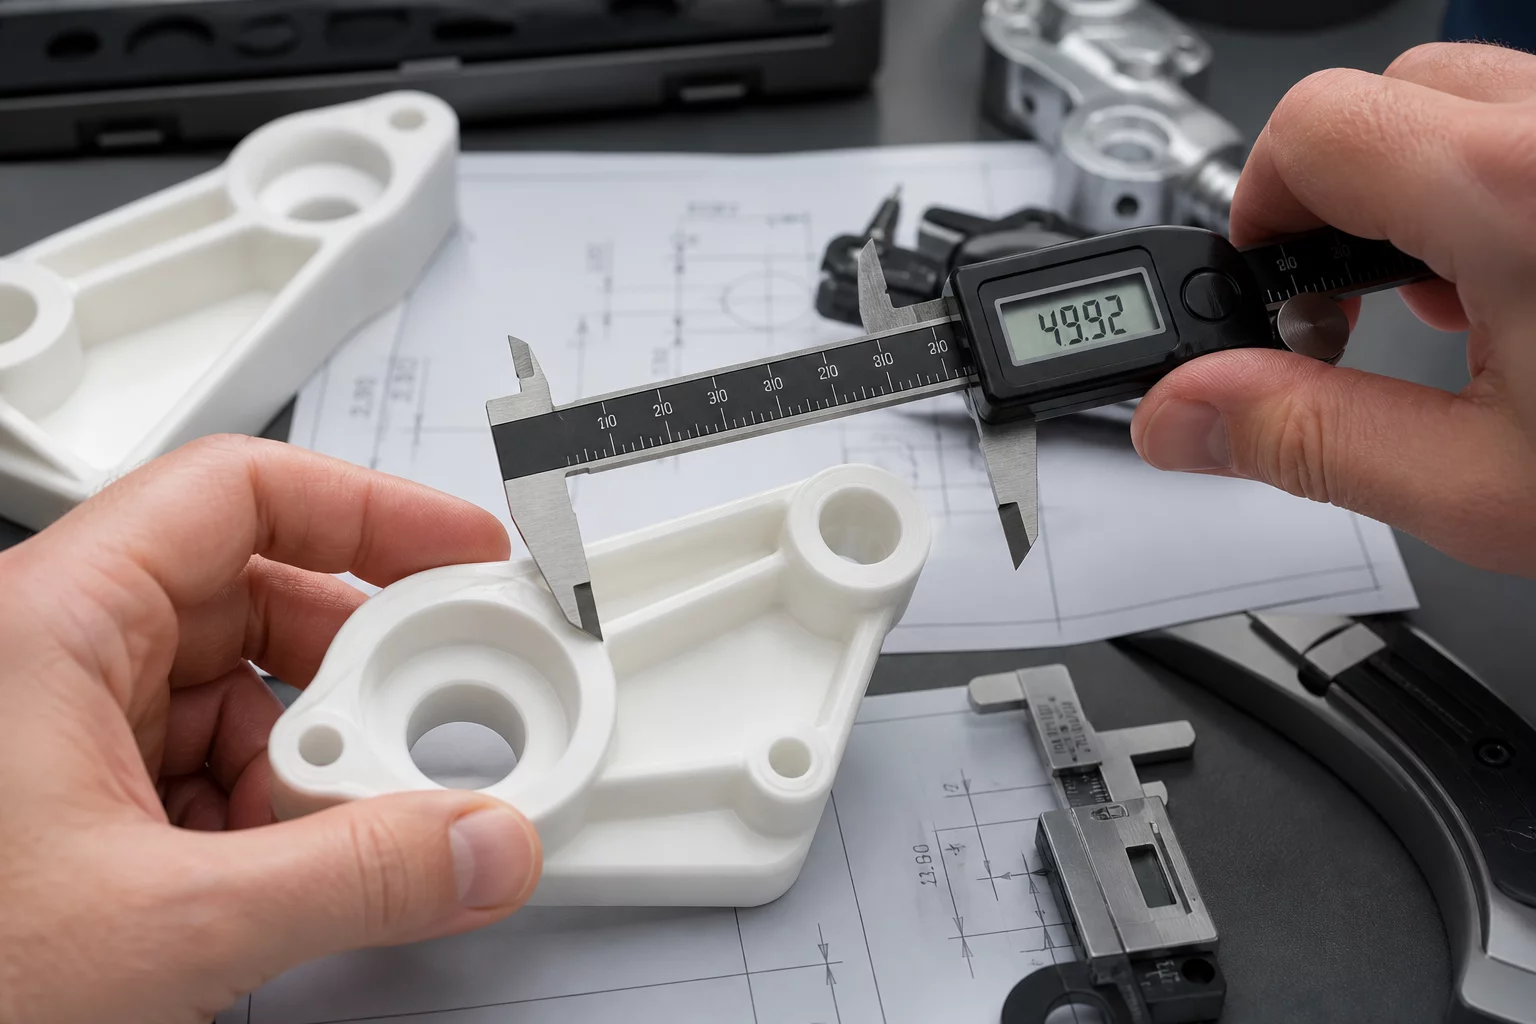
Caliper measurements revealing significant interior shrinkage obscured by a silky exterior wall setting adjustment.
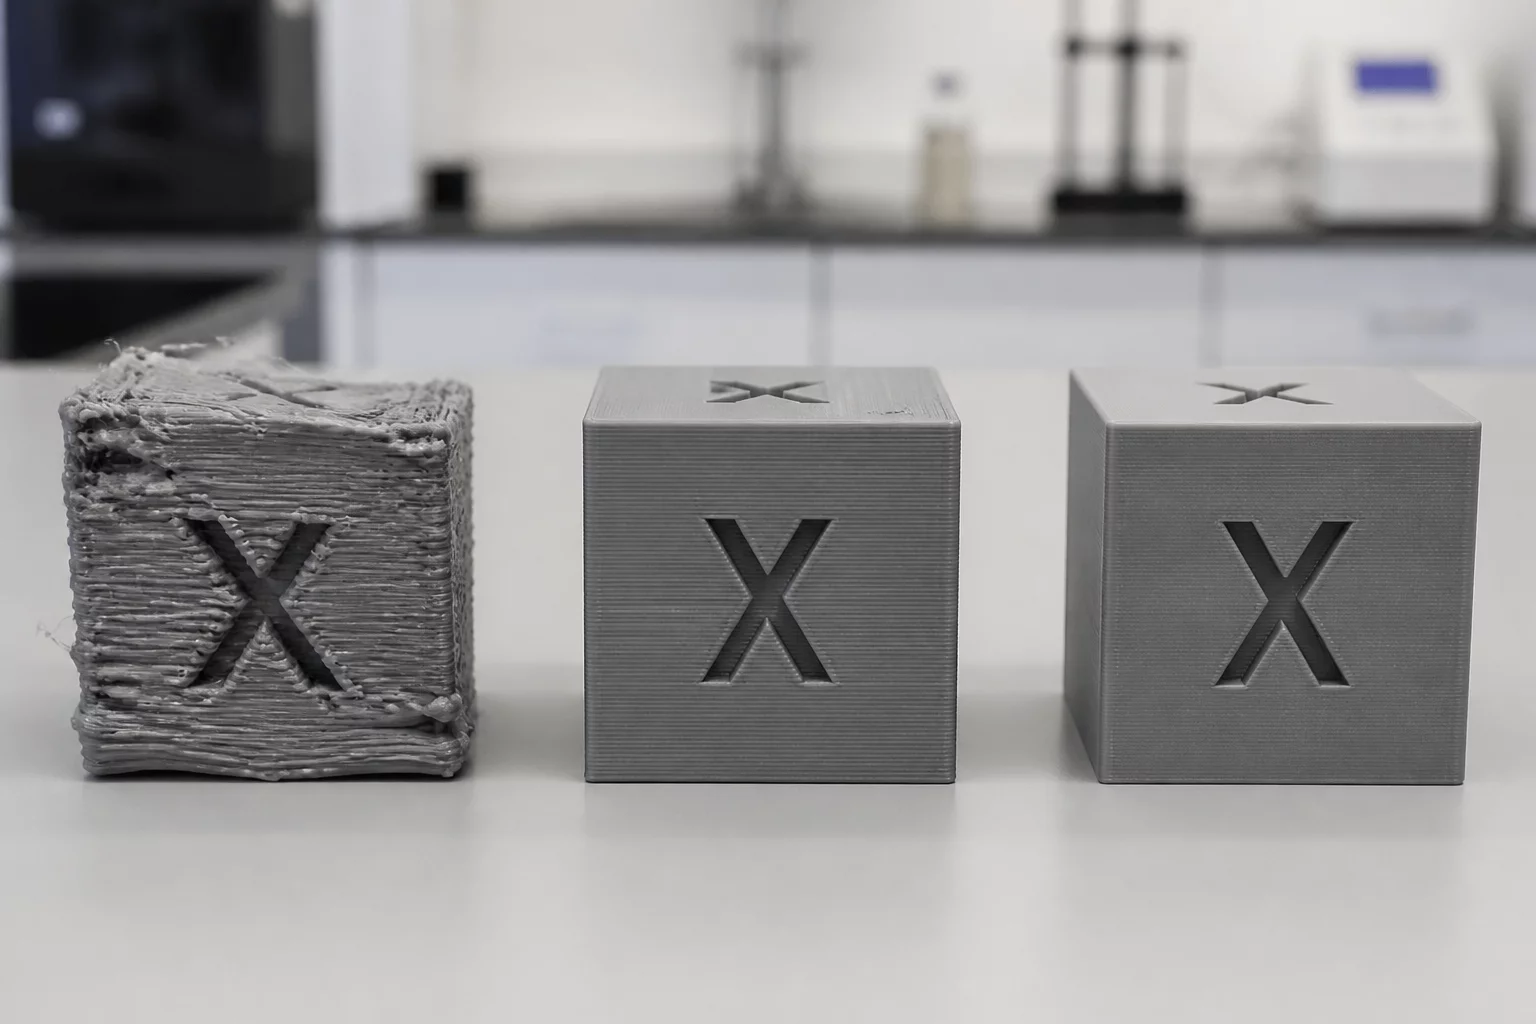
Resolution roadmap demonstrating how extreme 3D print surface defects on initial cold extrusions were progressively corrected.
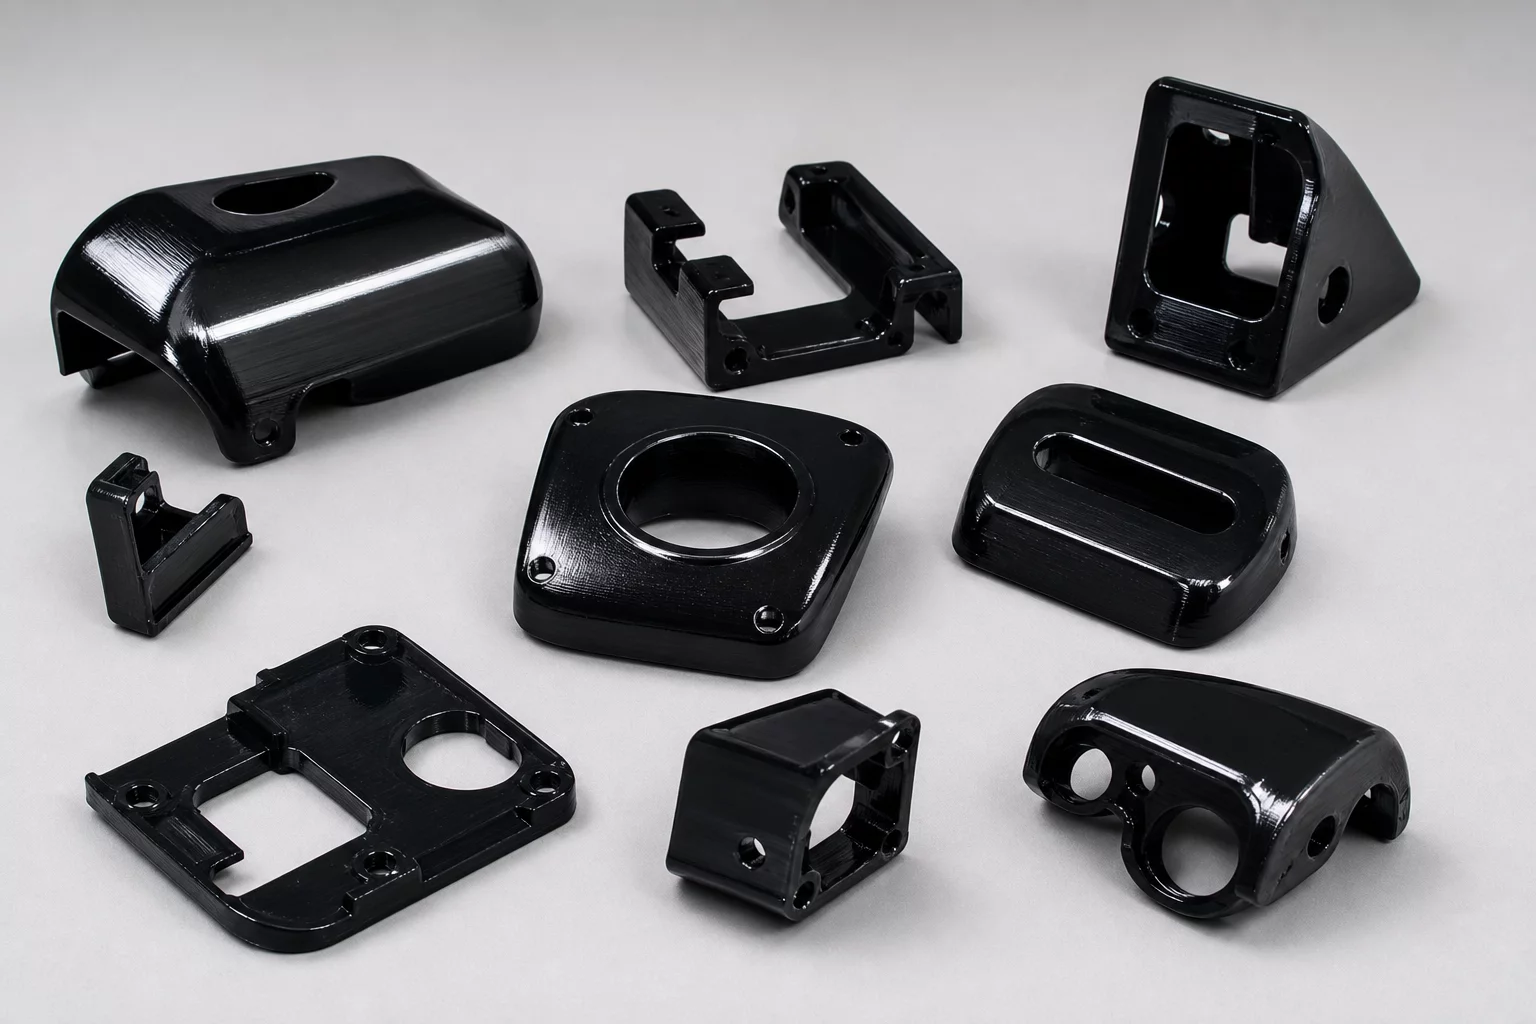
Investigating subtle mechanical variance that undermined batch stability despite polished cosmetic perimeter walls.